
Service · Design inspiration
Living Room & Dining Interiors in Ranchi
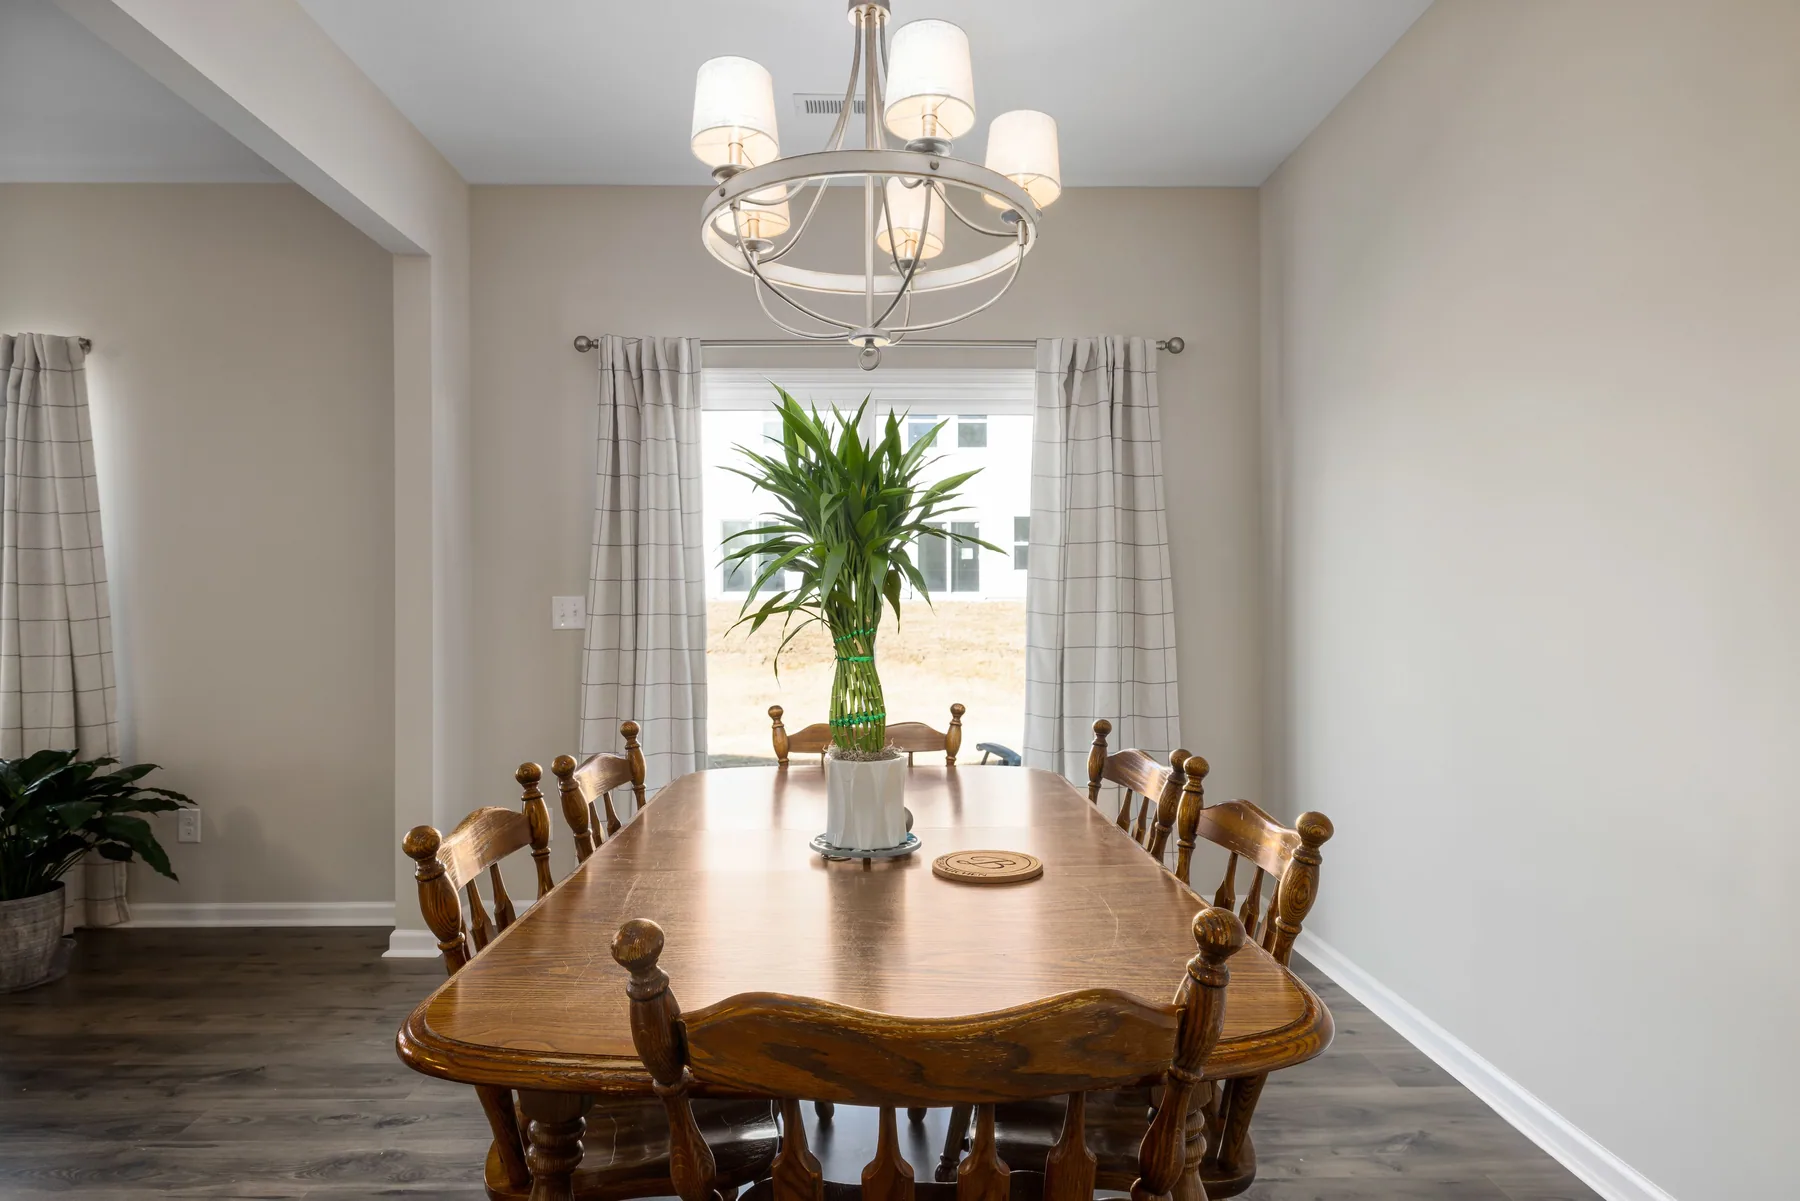
Living room and dining interior design in Ranchi—seating flow, TV units, dining zones, and coordinated finishes.
What this service covers
Living and dining interiors balance gathering space with storage and display. WB Interior discusses seating layouts, TV walls and entertainment units, dining configurations, wall finishes, and lighting so public rooms feel welcoming and practical for Ranchi apartments and houses.
Who it is for
Families planning living, dining, or combined living–dining interiors in Ranchi.
Design considerations
- Guest flow versus everyday family use
- TV wall vs media-free preference
- Dining seat count and storage
- Ceiling height and lighting layers
What we typically discuss
- Living and dining layout coordination
- TV units, entertainment walls, and display storage
- Material palettes for floors, panels, and ceilings discussed in context
- False ceiling and lighting cues reviewed where relevant—not as standalone guarantees
Before you request a consultation
Explore living & dining gallery compositions, then book a consultation.
Common questions
Do you design TV units?
TV walls and feature units can be discussed as part of living-room planning. Suitability depends on your wall, wiring, and storage needs.
Gallery
Living compositions
Curated category imagery for this service. Design renders and design inspiration are labeled separately.
Related services
Residential Interior Design
Home interior design in Ranchi for apartments and family houses—room-by-room or fuller home direction through consultation.
Modular Kitchen Design
Modular kitchen designer support in Ranchi—layouts, storage, counters, and lighting planned for everyday cooking and durable finishes.
Commercial Interior Design
Commercial interior design enquiries in Ranchi for restaurants, cafés, retail shops, showrooms, offices, and other business spaces.