
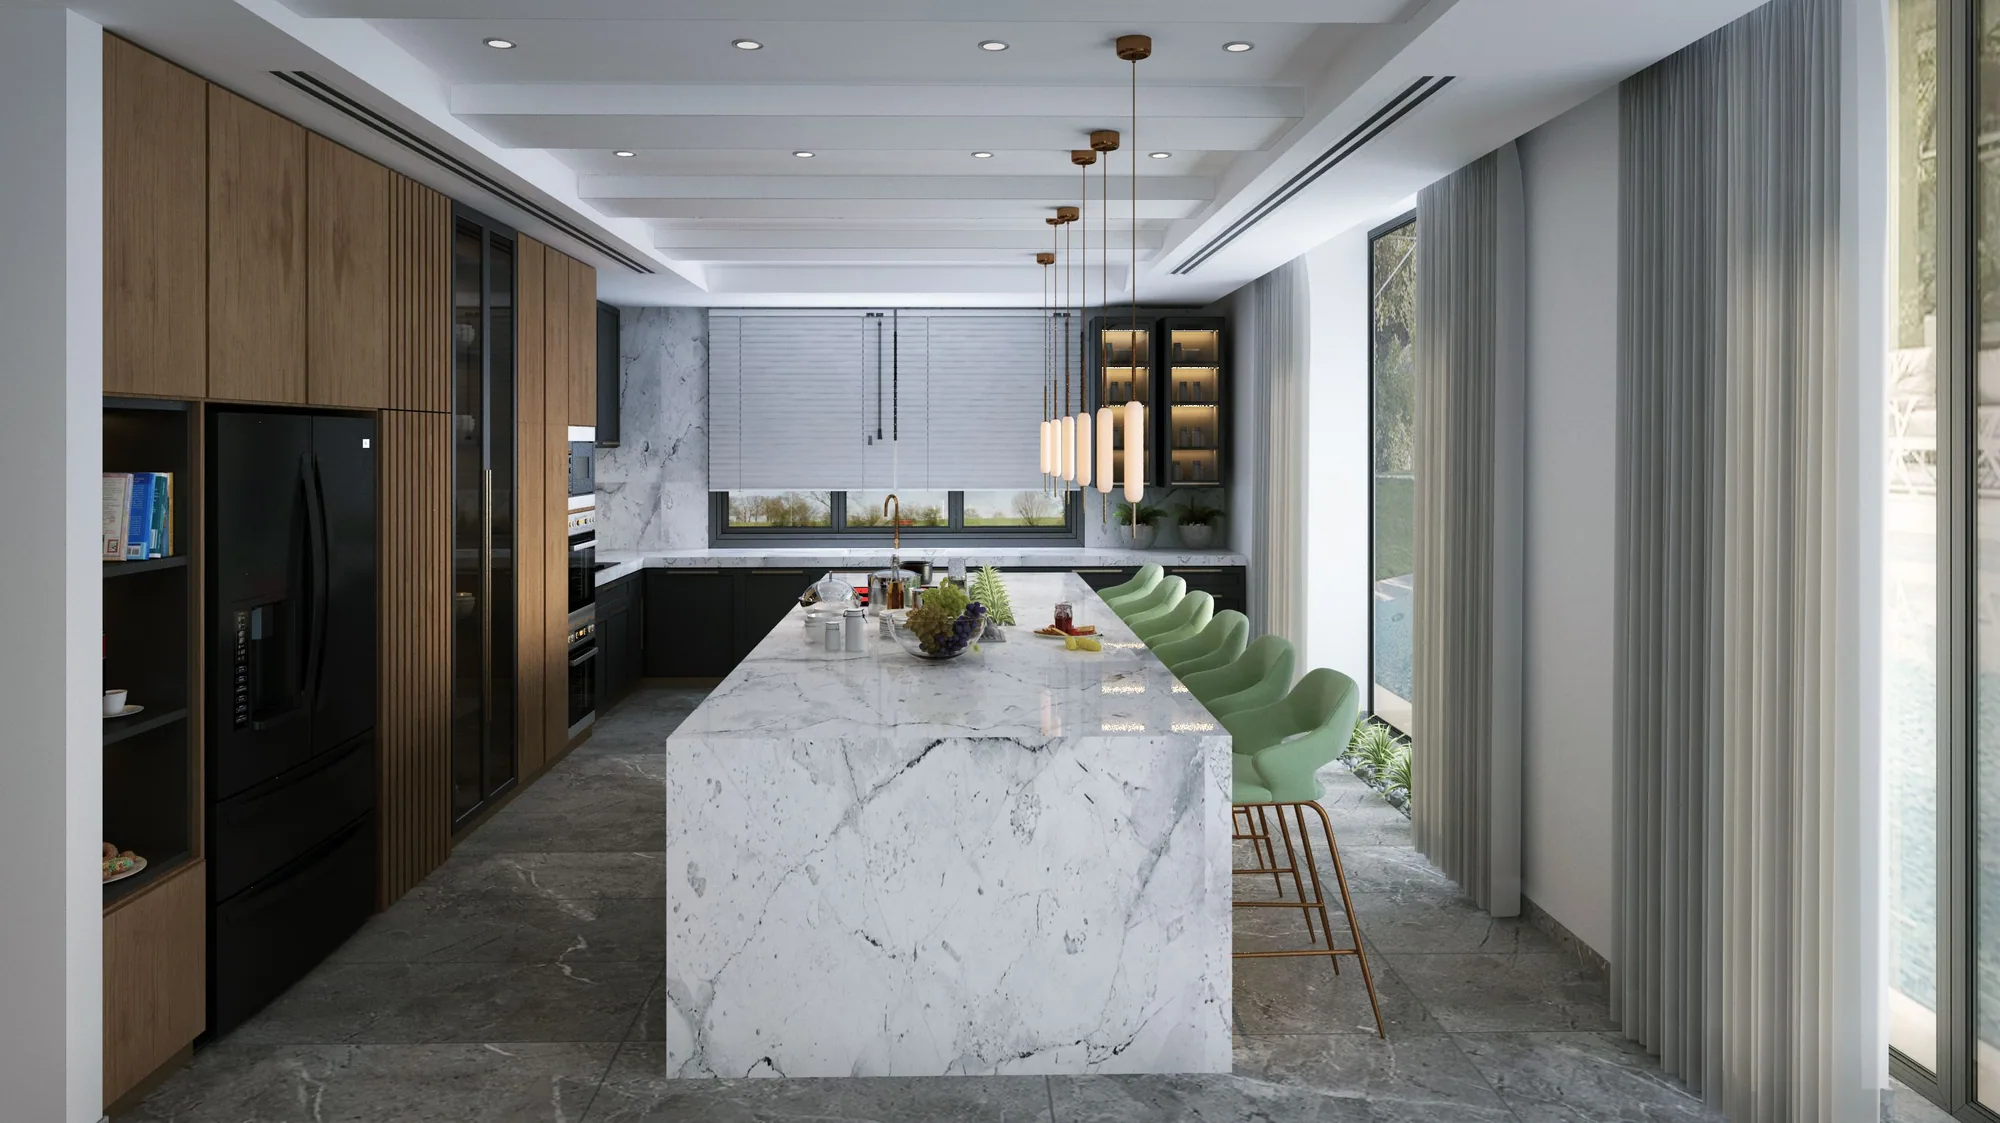
Service · Design inspiration
Modular Kitchen Design in Ranchi
Modular kitchen designer support in Ranchi—layouts, storage, counters, and lighting planned for everyday cooking and durable finishes.
What this service covers
Kitchen interiors are often the highest-decision room in a Ranchi home. WB Interior discusses modular kitchen layouts (L-shaped, parallel, U-shaped, and straight), appliance zones, storage depth, countertop coordination, and lighting so the kitchen works for daily use—not only for a showroom look. Exact materials and configurations are confirmed after reviewing your floor plan.
Who it is for
Homeowners planning a new modular kitchen or updating an existing kitchen in Ranchi.
Design considerations
- Cooking style, appliance list, and helper workflow
- Wet and dry storage needs
- Ventilation and lighting
- Budget comfort for carcass, shutters, and counters
What we typically discuss
- Layout planning for L-shaped, U-shaped, parallel, and straight kitchens
- Storage, appliance zones, and countertop coordination
- Integrated lighting and finish selection support
- Links to kitchen gallery inspiration and design renders
Before you request a consultation
Browse the kitchen gallery, then book a consultation for modular kitchen planning.
Common questions
Can I request only a kitchen?
Yes. Single-room kitchen consultations are common. Broader home coordination can be added later if needed.
Gallery
Kitchen compositions
Curated category imagery for this service. Design renders and design inspiration are labeled separately.
Related services
Residential Interior Design
Home interior design in Ranchi for apartments and family houses—room-by-room or fuller home direction through consultation.
Living Room & Dining Interiors
Living room and dining interior design in Ranchi—seating flow, TV units, dining zones, and coordinated finishes.
Home Interior Renovation
Interior renovation discussions in Ranchi for updating existing rooms—scope clarified with the studio, without invented civil or electrical turnkey claims.